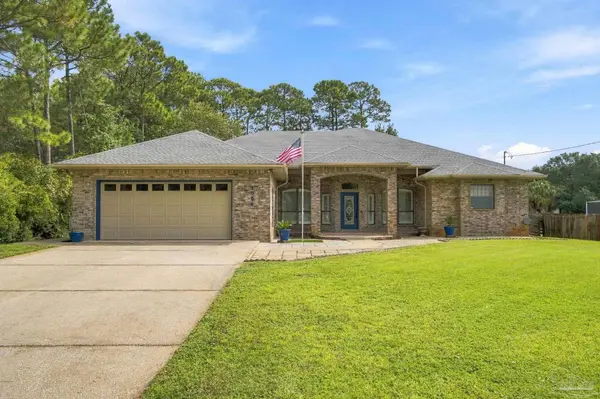
2064 Sundown Dr
Navarre, FL 32566
- 4 Beds
- 2 Baths Full Baths: 2
- 2,744 SqFt
- 0.46 Lot Size
- 2006 Year Built
GALLERY
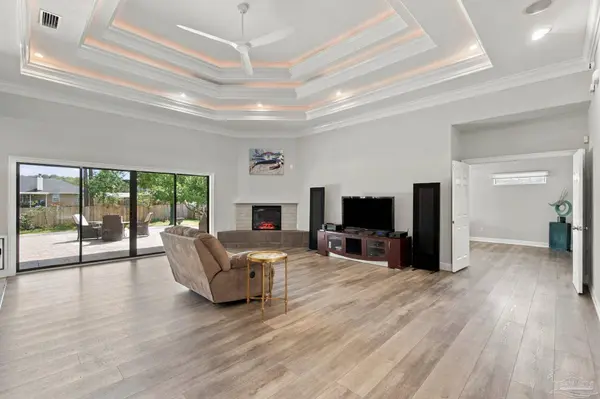
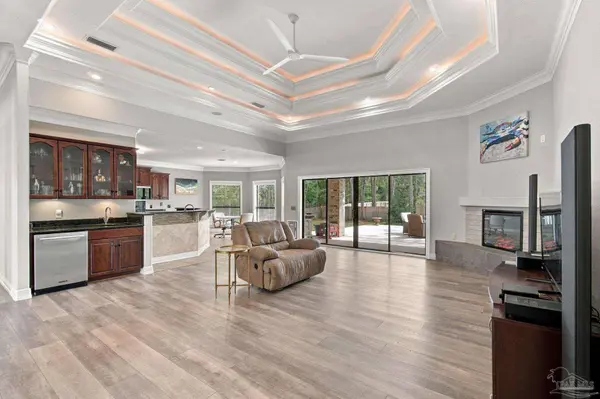
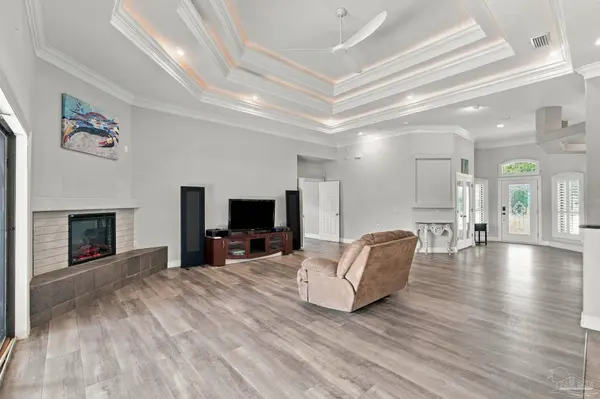
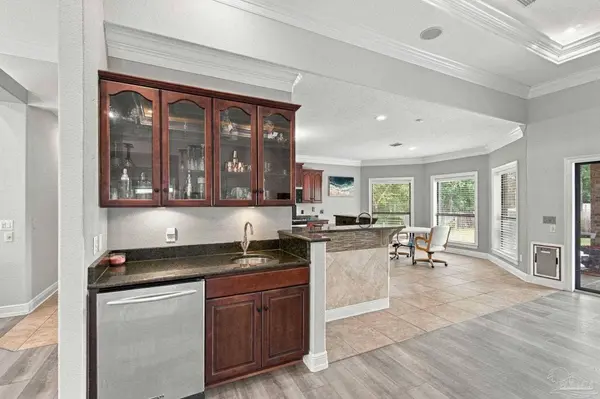
PROPERTY DETAIL
Key Details
Property Type Single Family Home
Sub Type Single Family Residence
Listing Status Active
Purchase Type For Sale
Square Footage 2, 744 sqft
Price per Sqft $211
Subdivision Holley By The Sea
MLS Listing ID 690338
Style Traditional
Bedrooms 4
Full Baths 2
HOA Fees $595/ann
HOA Y/N Yes
Year Built 2006
Lot Size 0.460 Acres
Acres 0.46
Property Sub-Type Single Family Residence
Source Pensacola MLS
Location
State FL
County Santa Rosa
Zoning Res Single
Rooms
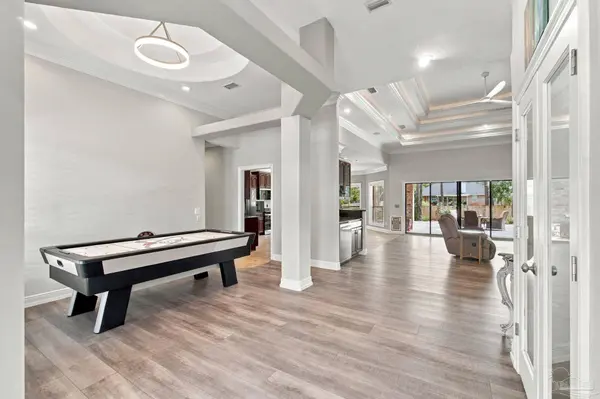
Dining Room Eat-in Kitchen, Formal Dining Room
Kitchen Not Updated
Building
Lot Description Cul-De-Sac
Faces Turn on Edgewood Drive from Hwy 98 and make your First Left on to Sundown Drive. Home will be all the way to the end of the cul-de-sac on your Right.
Story 1
Water Public
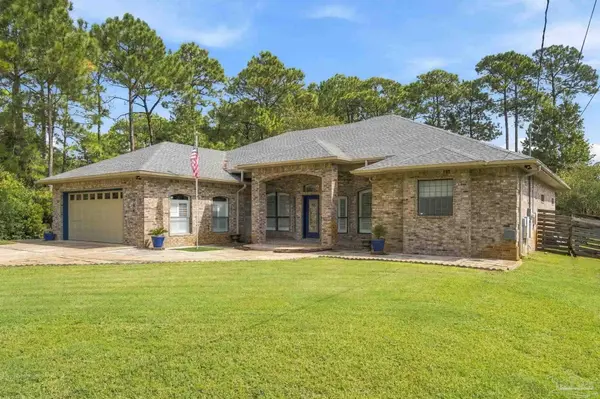
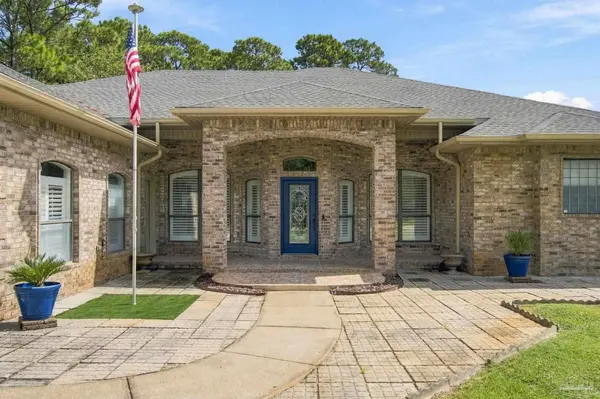
Structure Type Brick,Frame
New Construction No
Interior
Heating Heat Pump, Central
Cooling Central Air, Ceiling Fan(s)
Flooring Tile
Appliance Electric Water Heater
Exterior
Parking Features 2 Car Garage, Oversized
Garage Spaces 2.0
Pool None
Community Features Pool, Community Room, Dock, Fitness Center, Game Room, Pavilion/Gazebo, Picnic Area, Pier, Tennis Court(s)
View Y/N No
Roof Type Shingle
Total Parking Spaces 2
Garage Yes
Others
HOA Fee Include Association,Management,Recreation Facility
Tax ID 182S261920025000040
SIMILAR HOMES FOR SALE
Check for similar Single Family Homes at price around $580,000 in Navarre,FL

Active
$799,000
1783 Thresher Dr, Navarre, FL 32566
Listed by Mark Miller of ISLAND VIEW REALTY4 Beds 3 Baths 1,978 SqFt
Active
$630,000
2904 Sandpiper Cv, Navarre, FL 32566
Listed by Truman Alex of Levin Rinke Realty4 Beds 3 Baths 2,465 SqFt
Active
$599,000
2067 Indigo Dr, Navarre, FL 32566
Listed by Truman Alex of Levin Rinke Realty4 Beds 3 Baths 2,465 SqFt
CONTACT